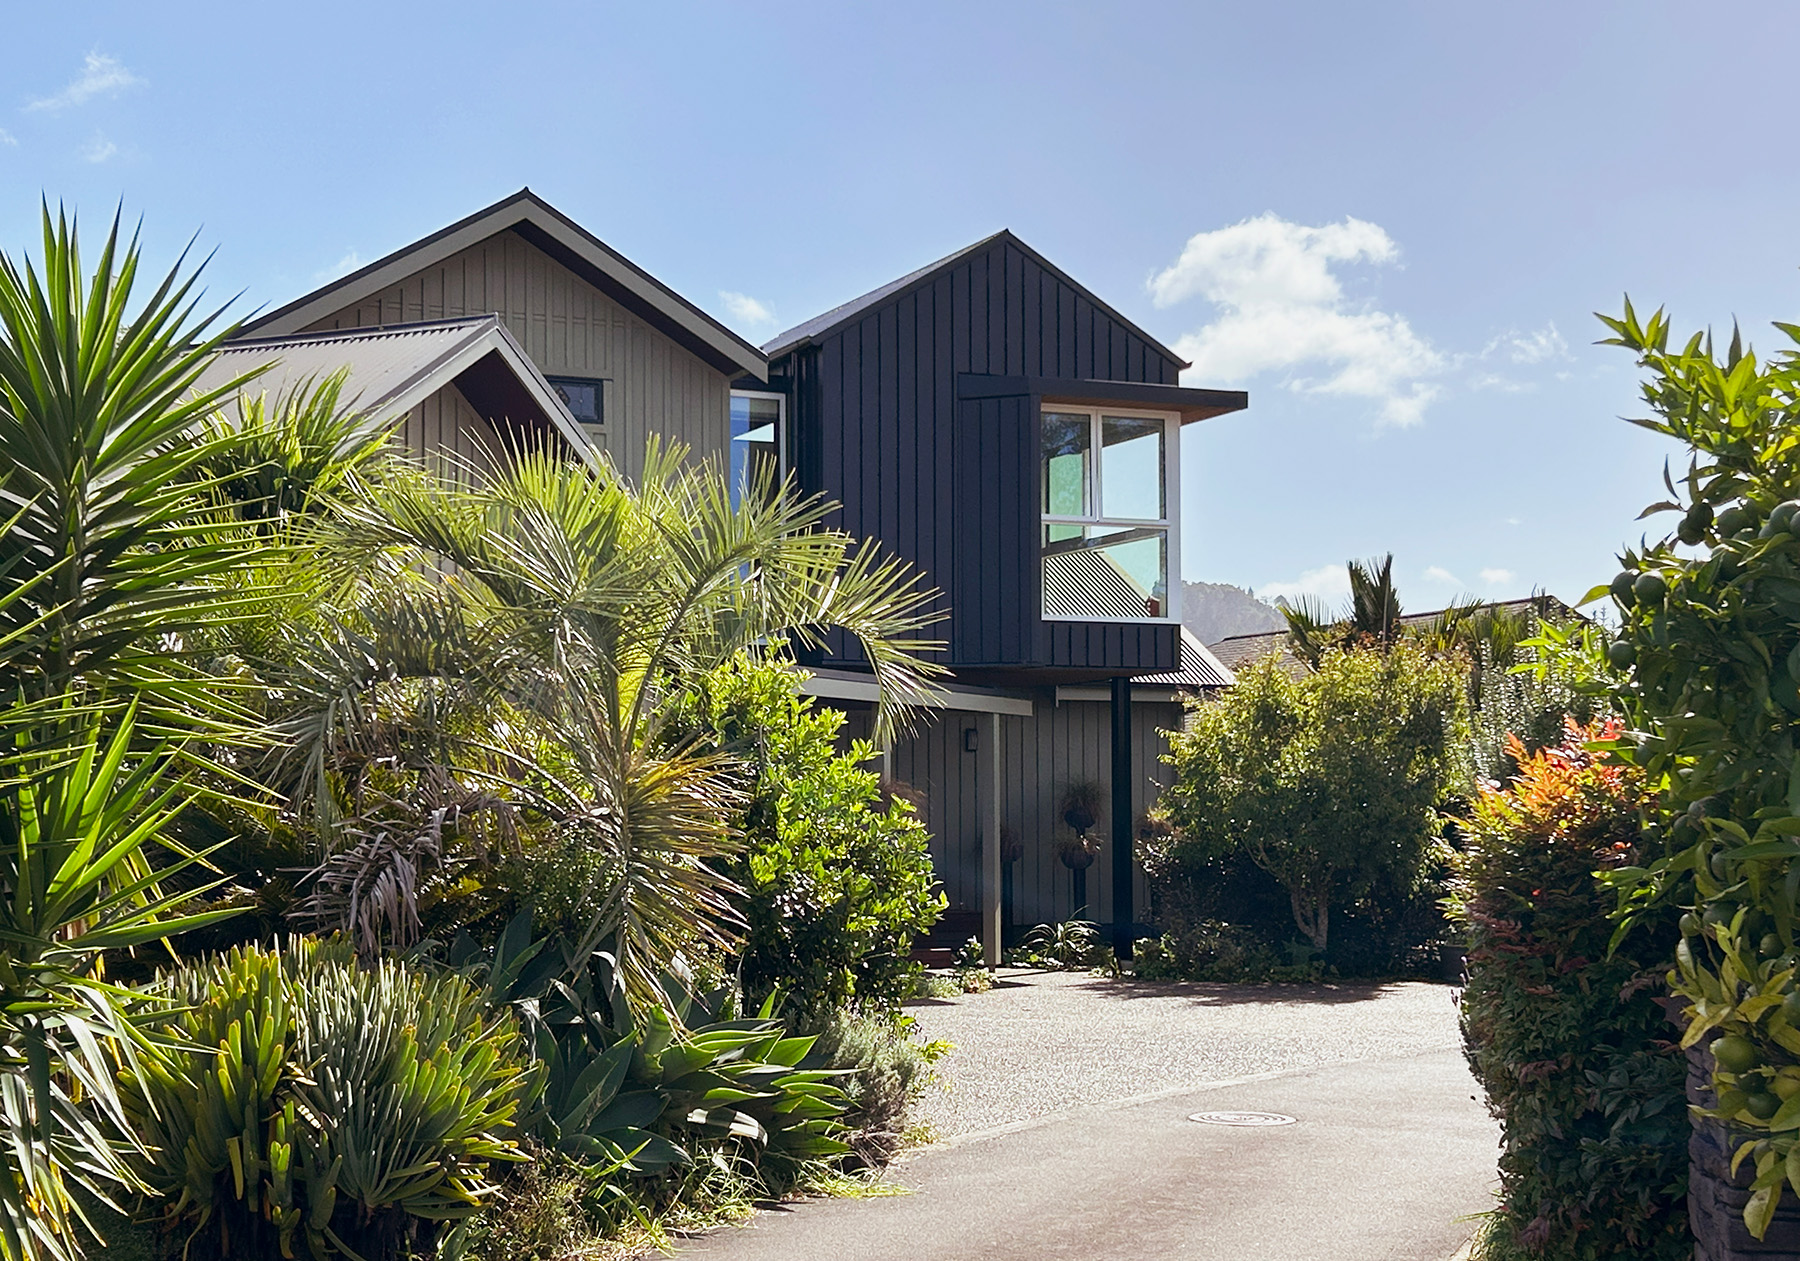
Located at the end of a peaceful cul-de-sac in Tairua, this
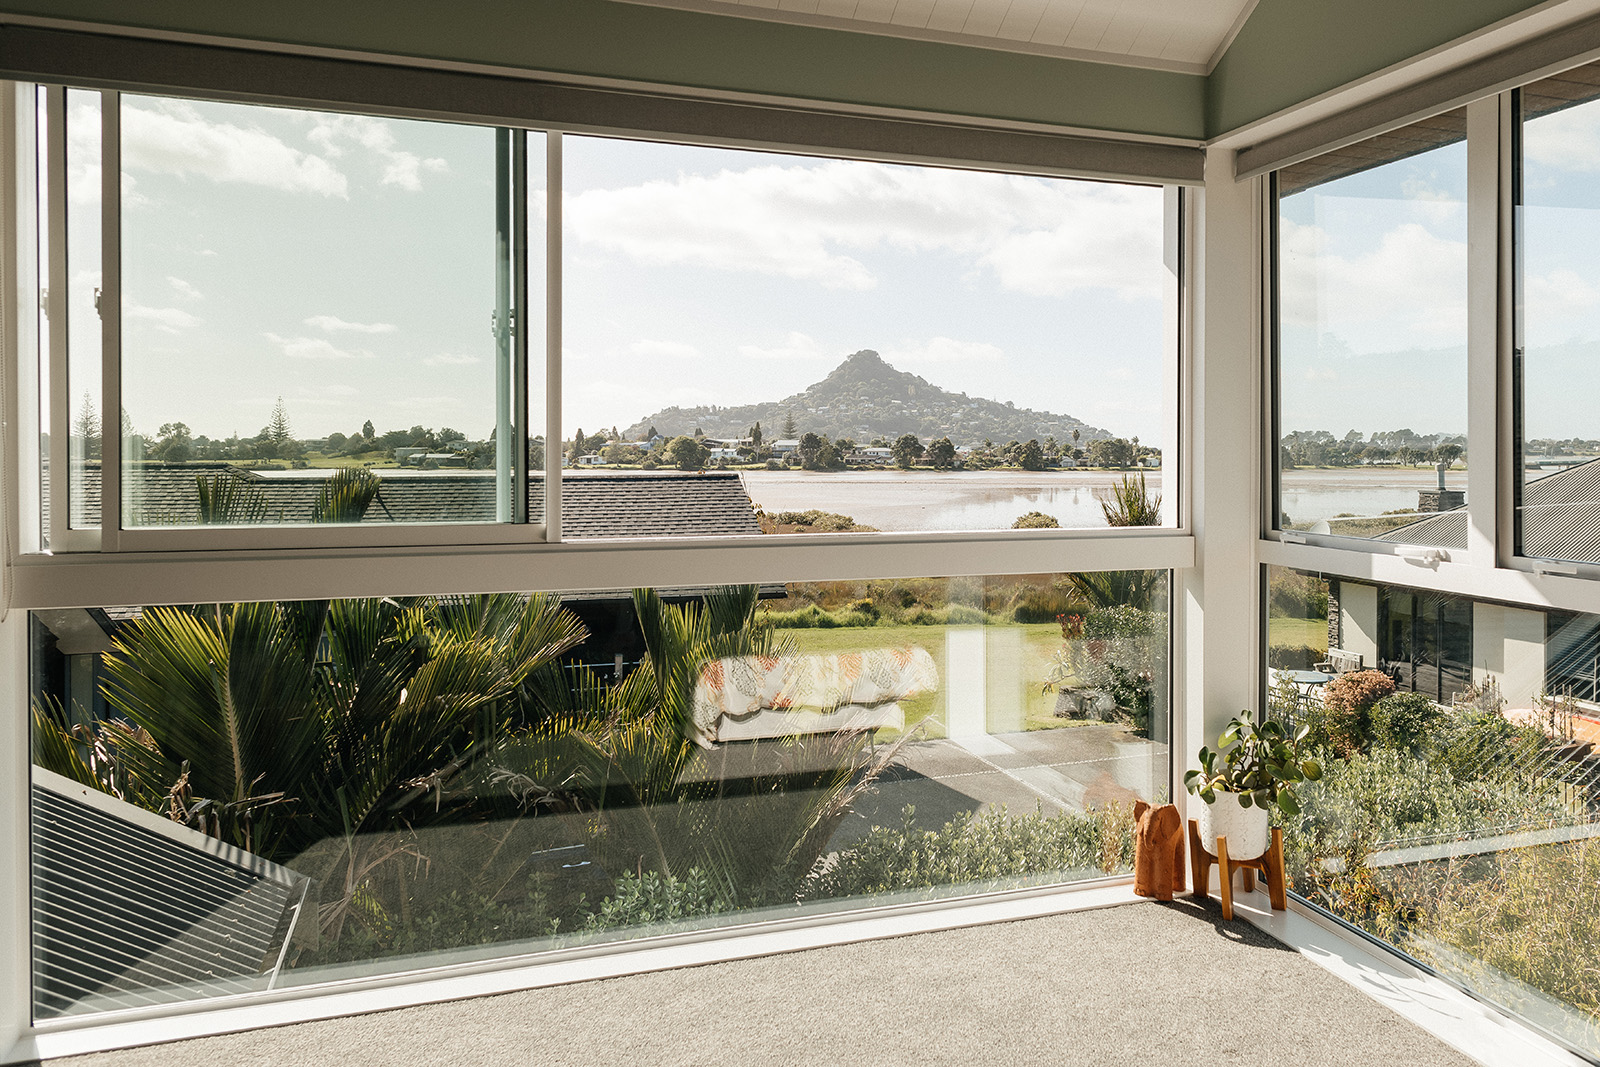
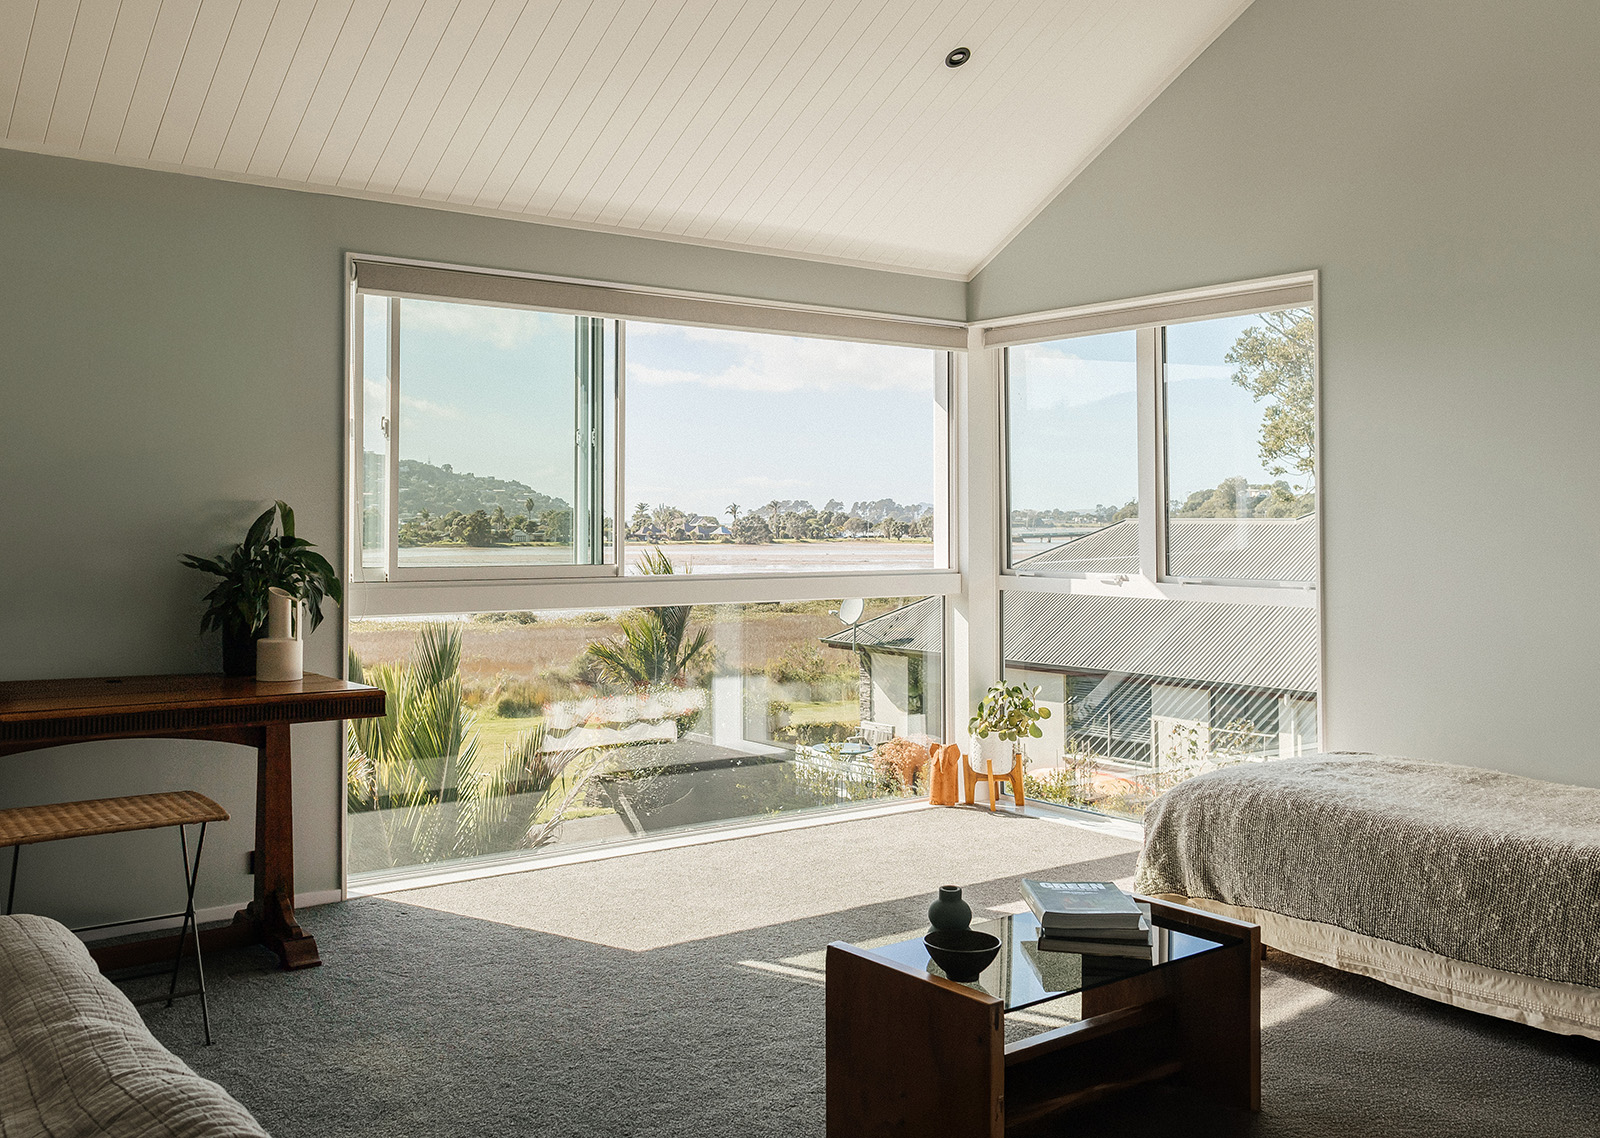
existing home already enjoyed a strong connection to its natural setting at the rear of the site. The brief was to unlock the untapped potential to the east - capturing expansive views across the estuary toward Paku Hill, drawing in morning light, and creating a generous new living space for the owners to enjoy the morning sun and to accommodate extended family during the summer months.
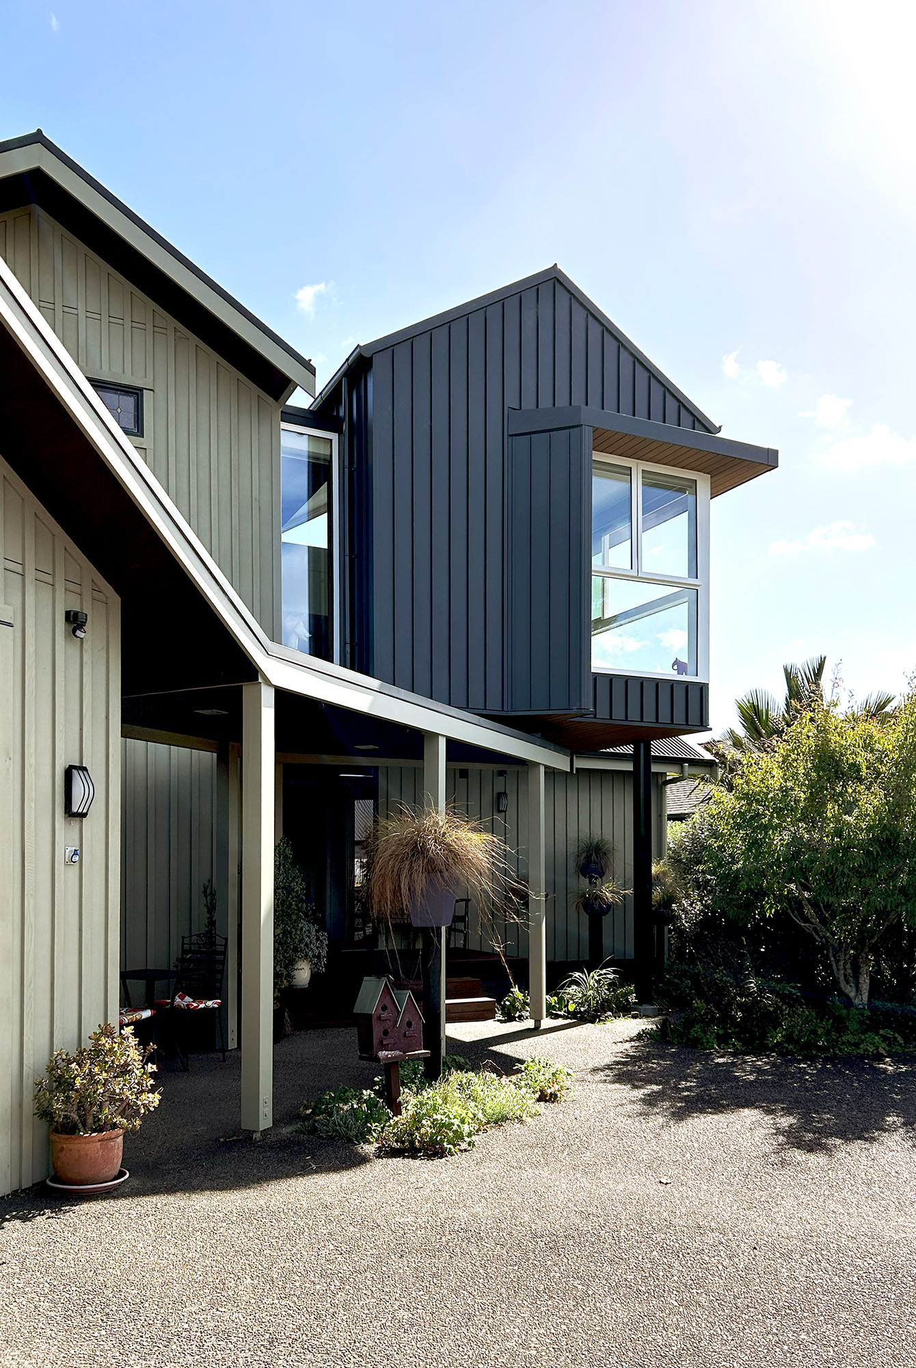
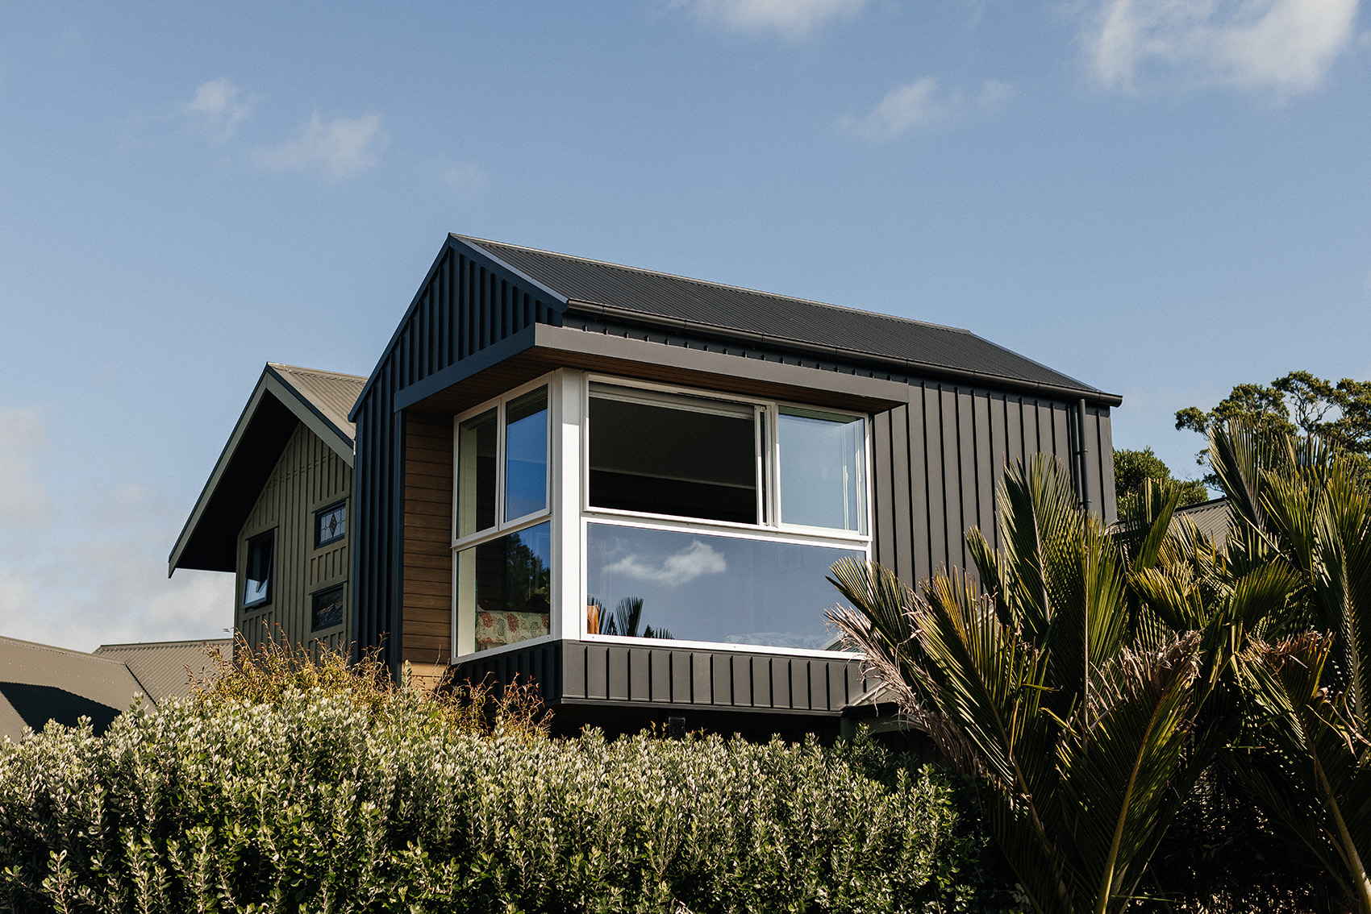
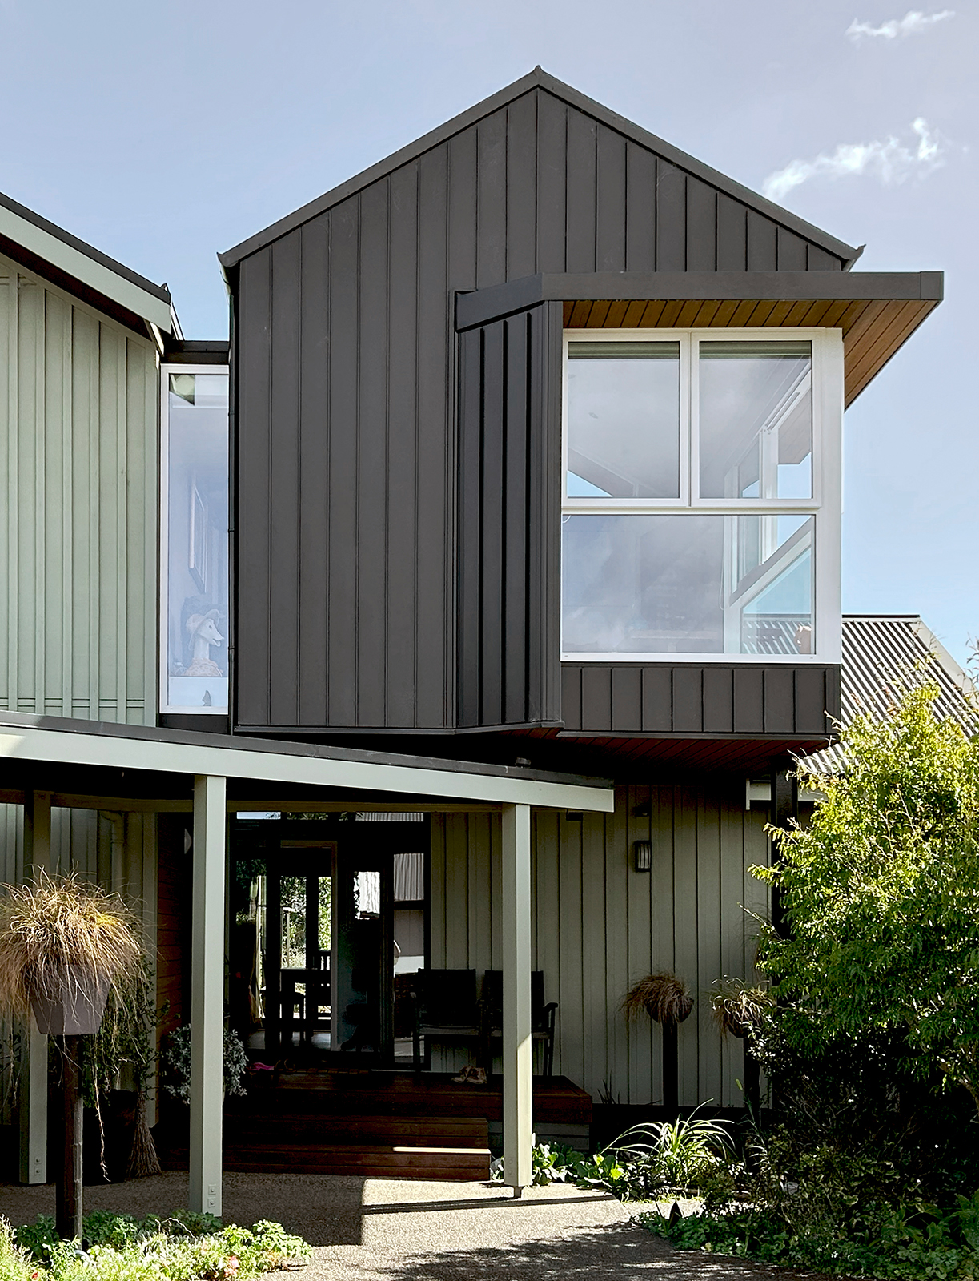
The design introduces a first-floor extension that
deliberately contrasts with the original dwelling. While the new form echoes
the existing gable, it is expressed with a more refined and contemporary
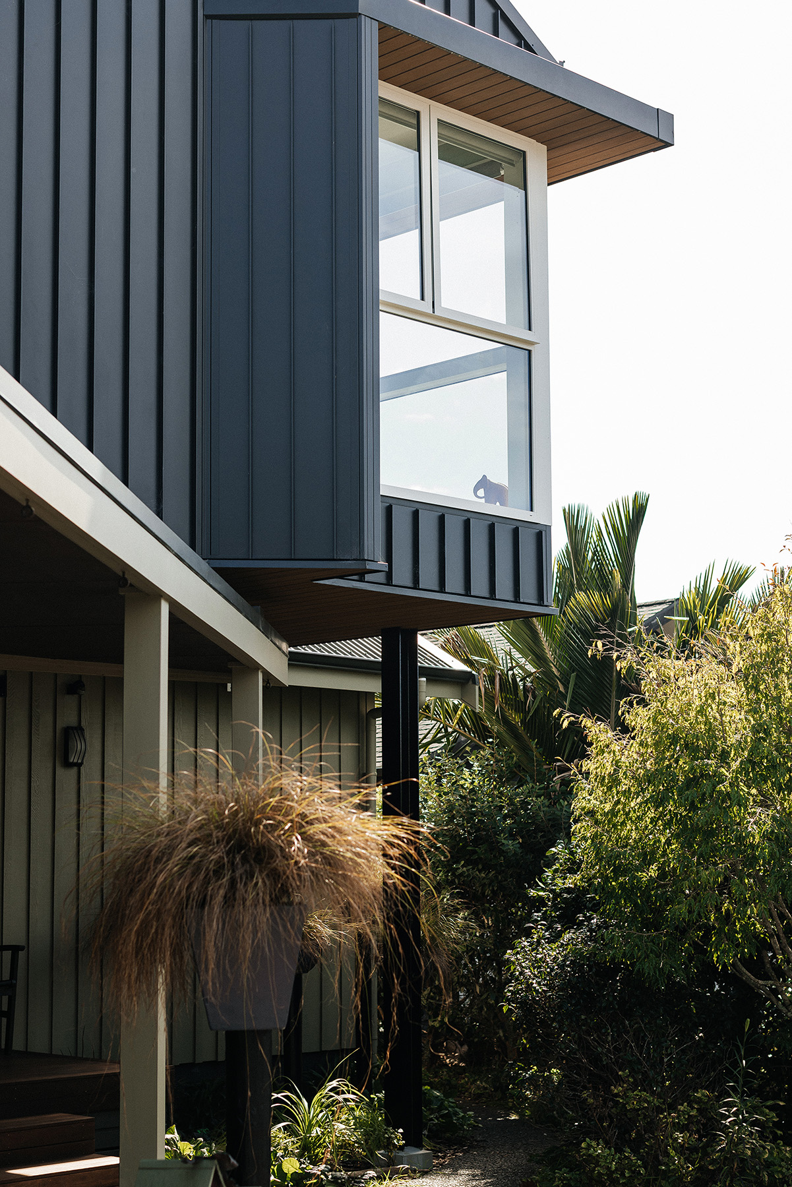
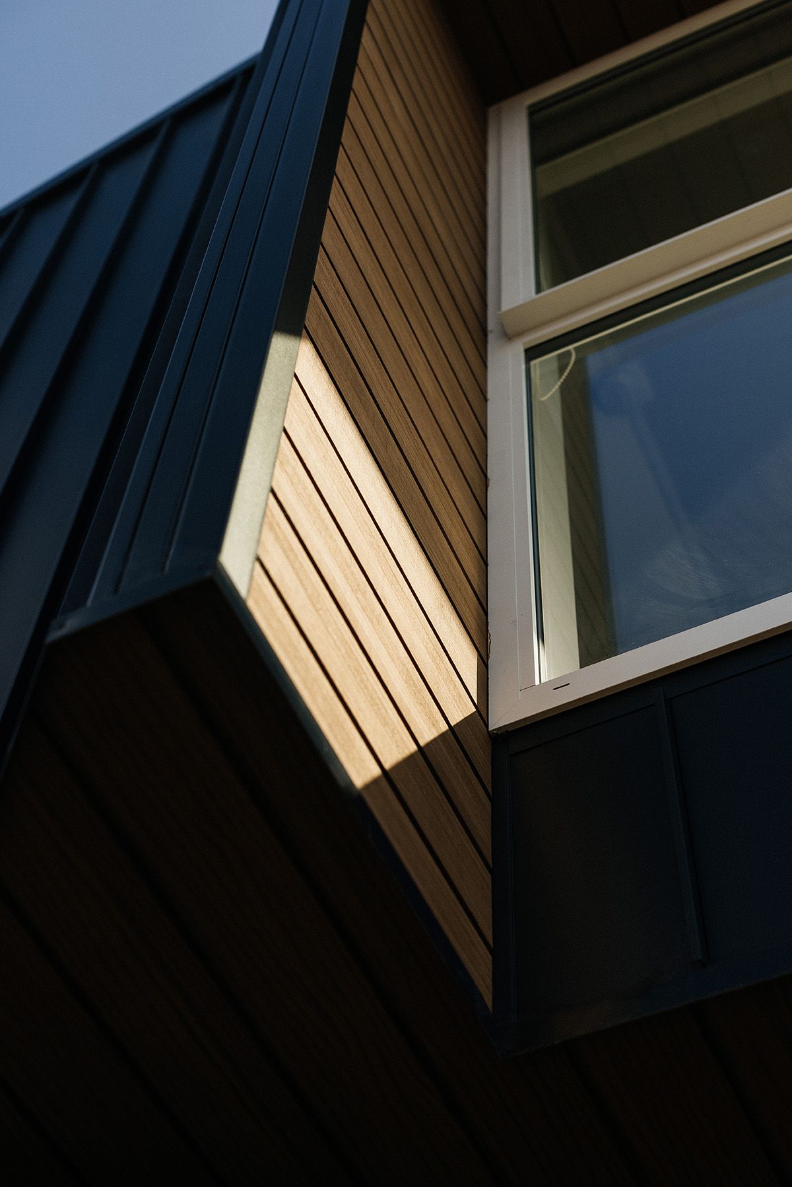
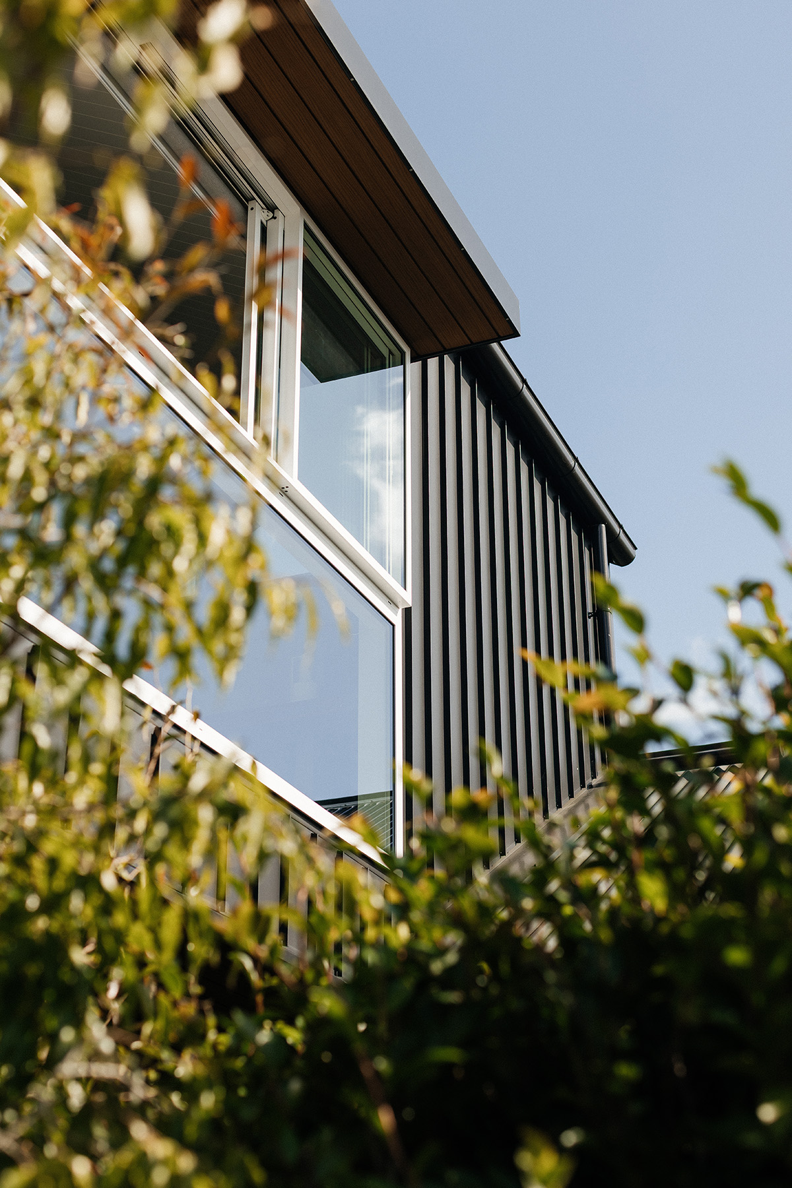
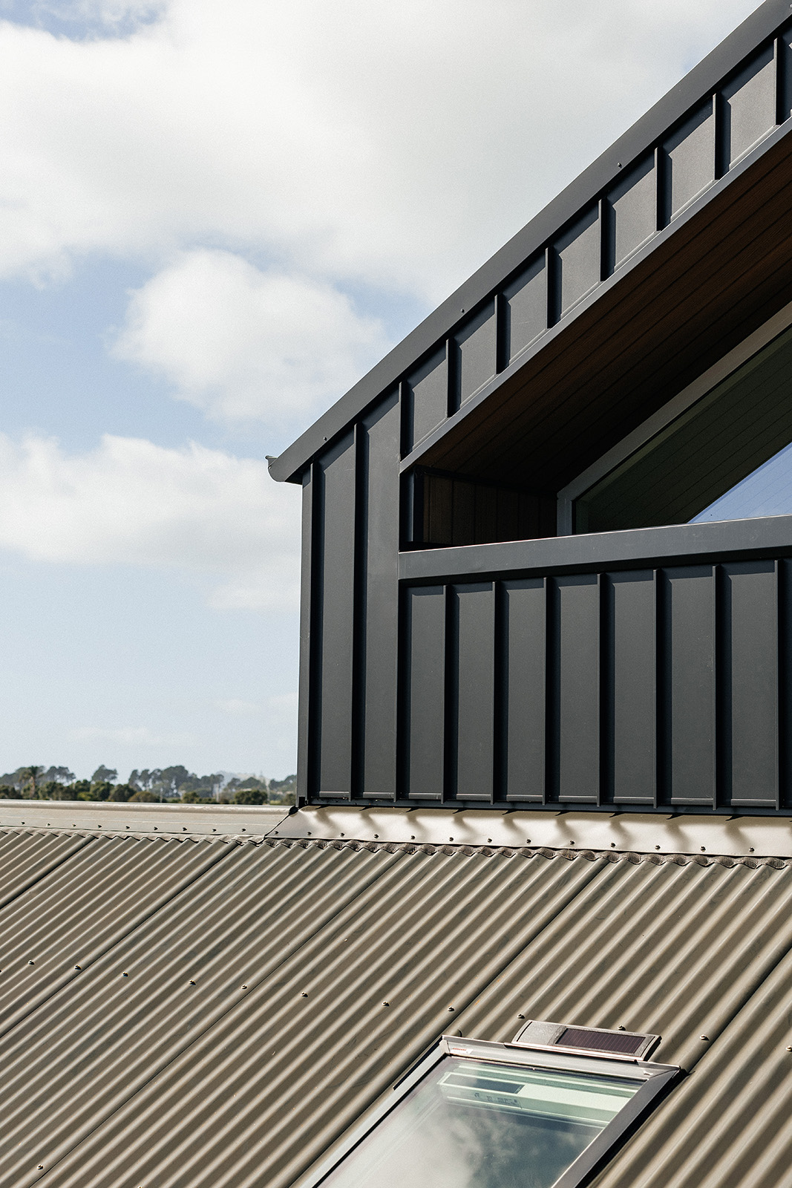
language. Sleek aluminium cladding provides durability in the coastal
environment while reinforcing the clarity of the addition.
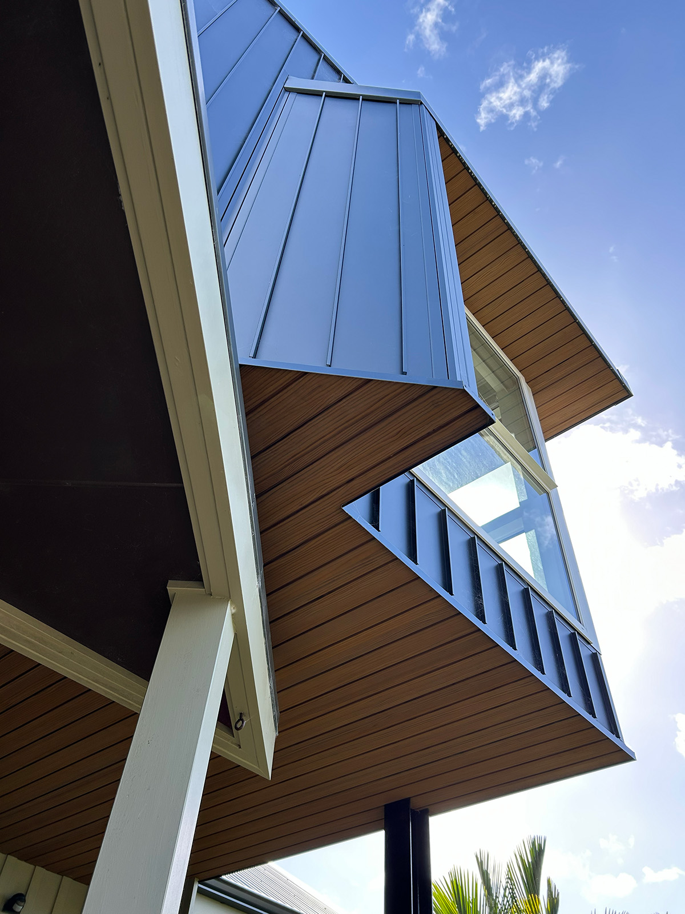
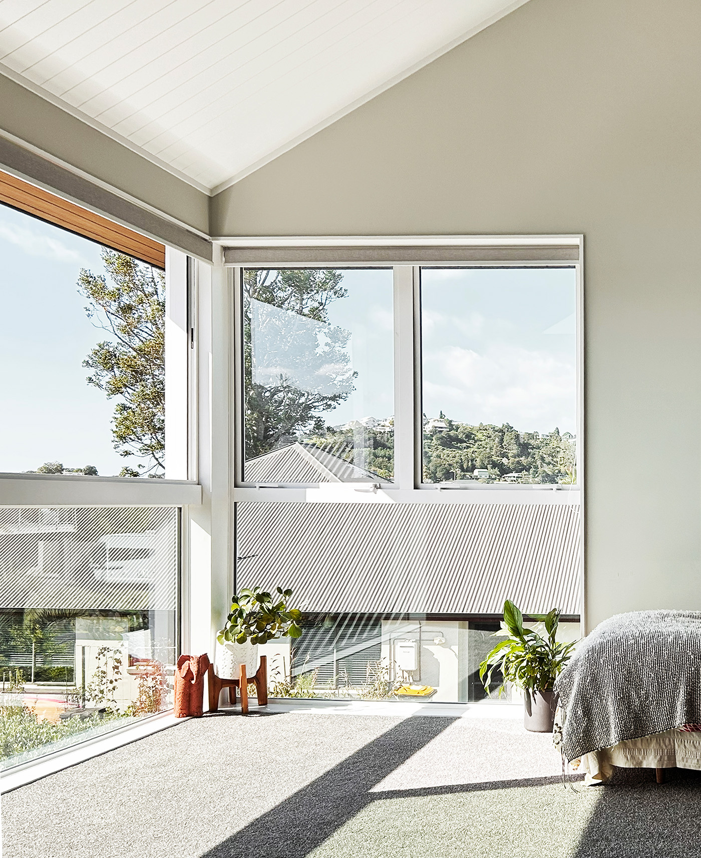
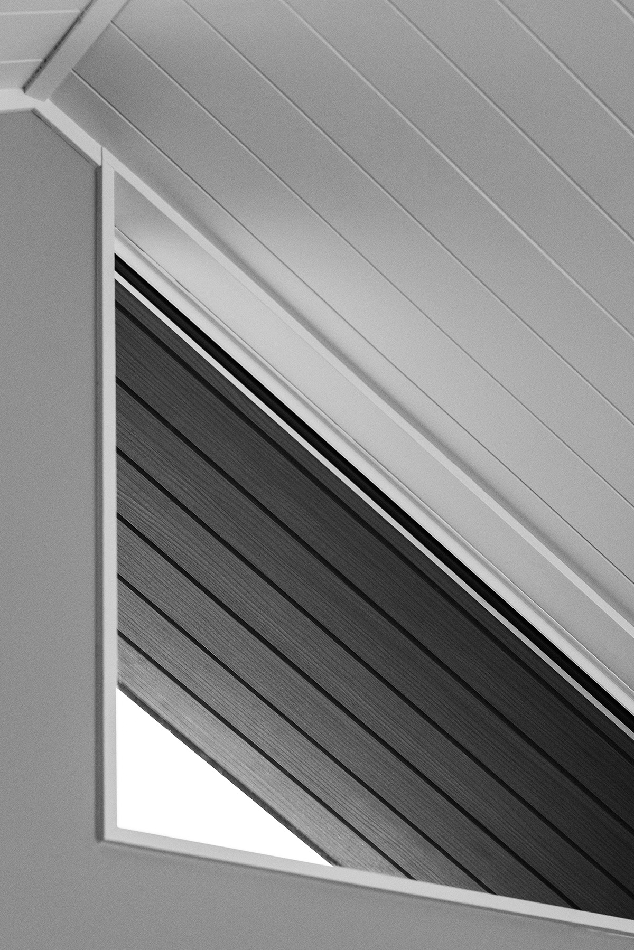
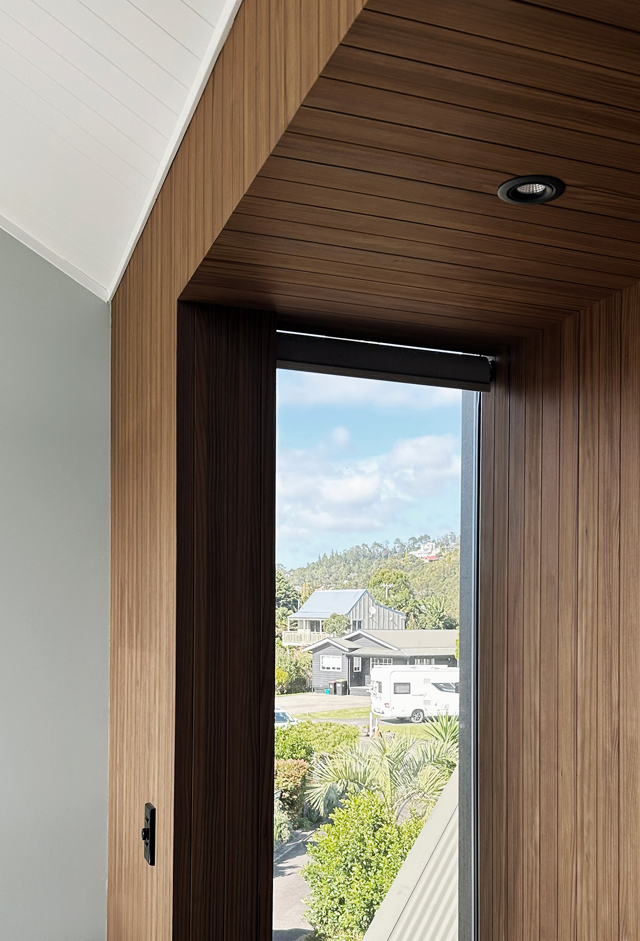
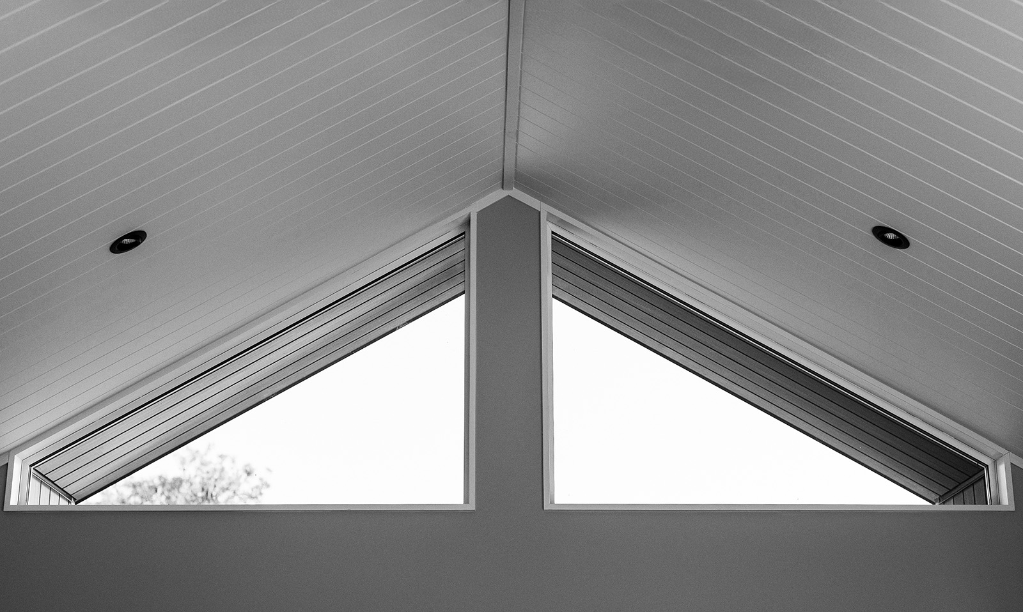
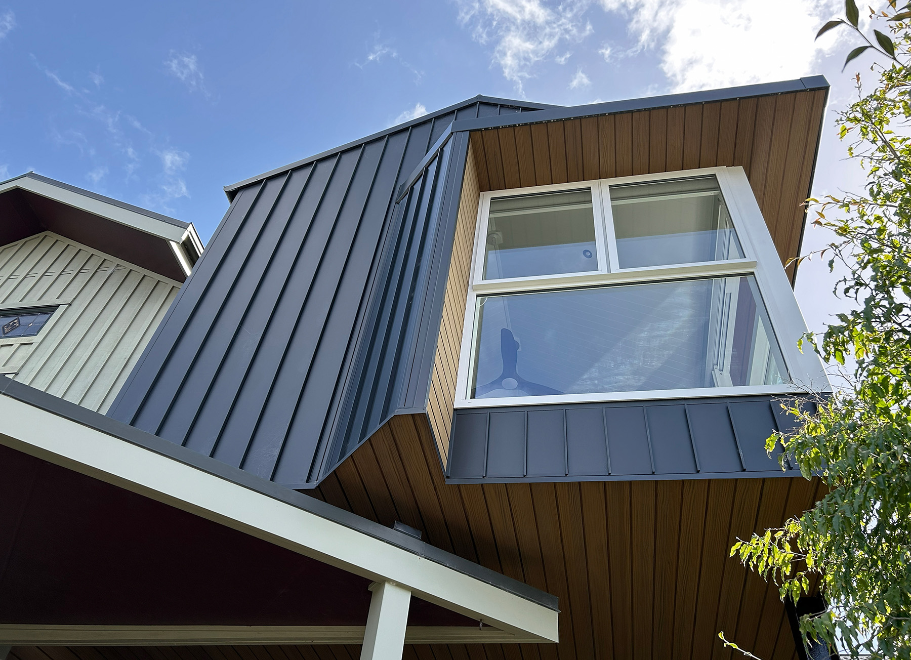
Carefully considered openings shape the experience of the new space. North-facing highlight windows admit soft, consistent light, while large east-facing sliders welcome the morning sun and frame views of the estuary. A high raking ceiling enhances the sense of volume, creating a light-filled and uplifting interior. Timber linings, expressed both internally
and externally, bring warmth and continuity to the material palette.
The extension also lends the home a renewed presence from
the street. Subtle moments of detail reveal themselves on approach, enriching the arrival sequence. The craftsmanship of the builders, Macaw Construction Ltd, is evident throughout, particularly in the precision of the junctions between timber and metal, and in elements such as the slender bridging window that delicately connects old and new.