
Thinking about buying, renovating or building?
Whether you’re considering buying a new property, renovating an existing home or building something new, it’s helpful to understand what the site and existing buildings could offer before taking the next step.
The site’s characteristics, planning requirements and existing conditions can all influence how a project might take shape. Topography, access, wastewater, flooding, coastal hazards, existing buildings and their relationship to the site can all play a part.
Our Property Feasibility Review provides early architectural and planning advice to explore the possibilities, identify key considerations and help you understand the best way forward.
Is the property right for your plans?
A Feasibility Review can help you answer important questions early:
- What can we potentially build here?
- Where could a new home or extension sit?
- What are the planning or site constraints we need to understand?
- Could our ideas work on this property?
- What opportunities does the site offer?
- Are there potential issues that could affect the project or budget?
Having a clearer understanding of the possibilities and risks can make a significant difference before making a major commitment.

What's included?
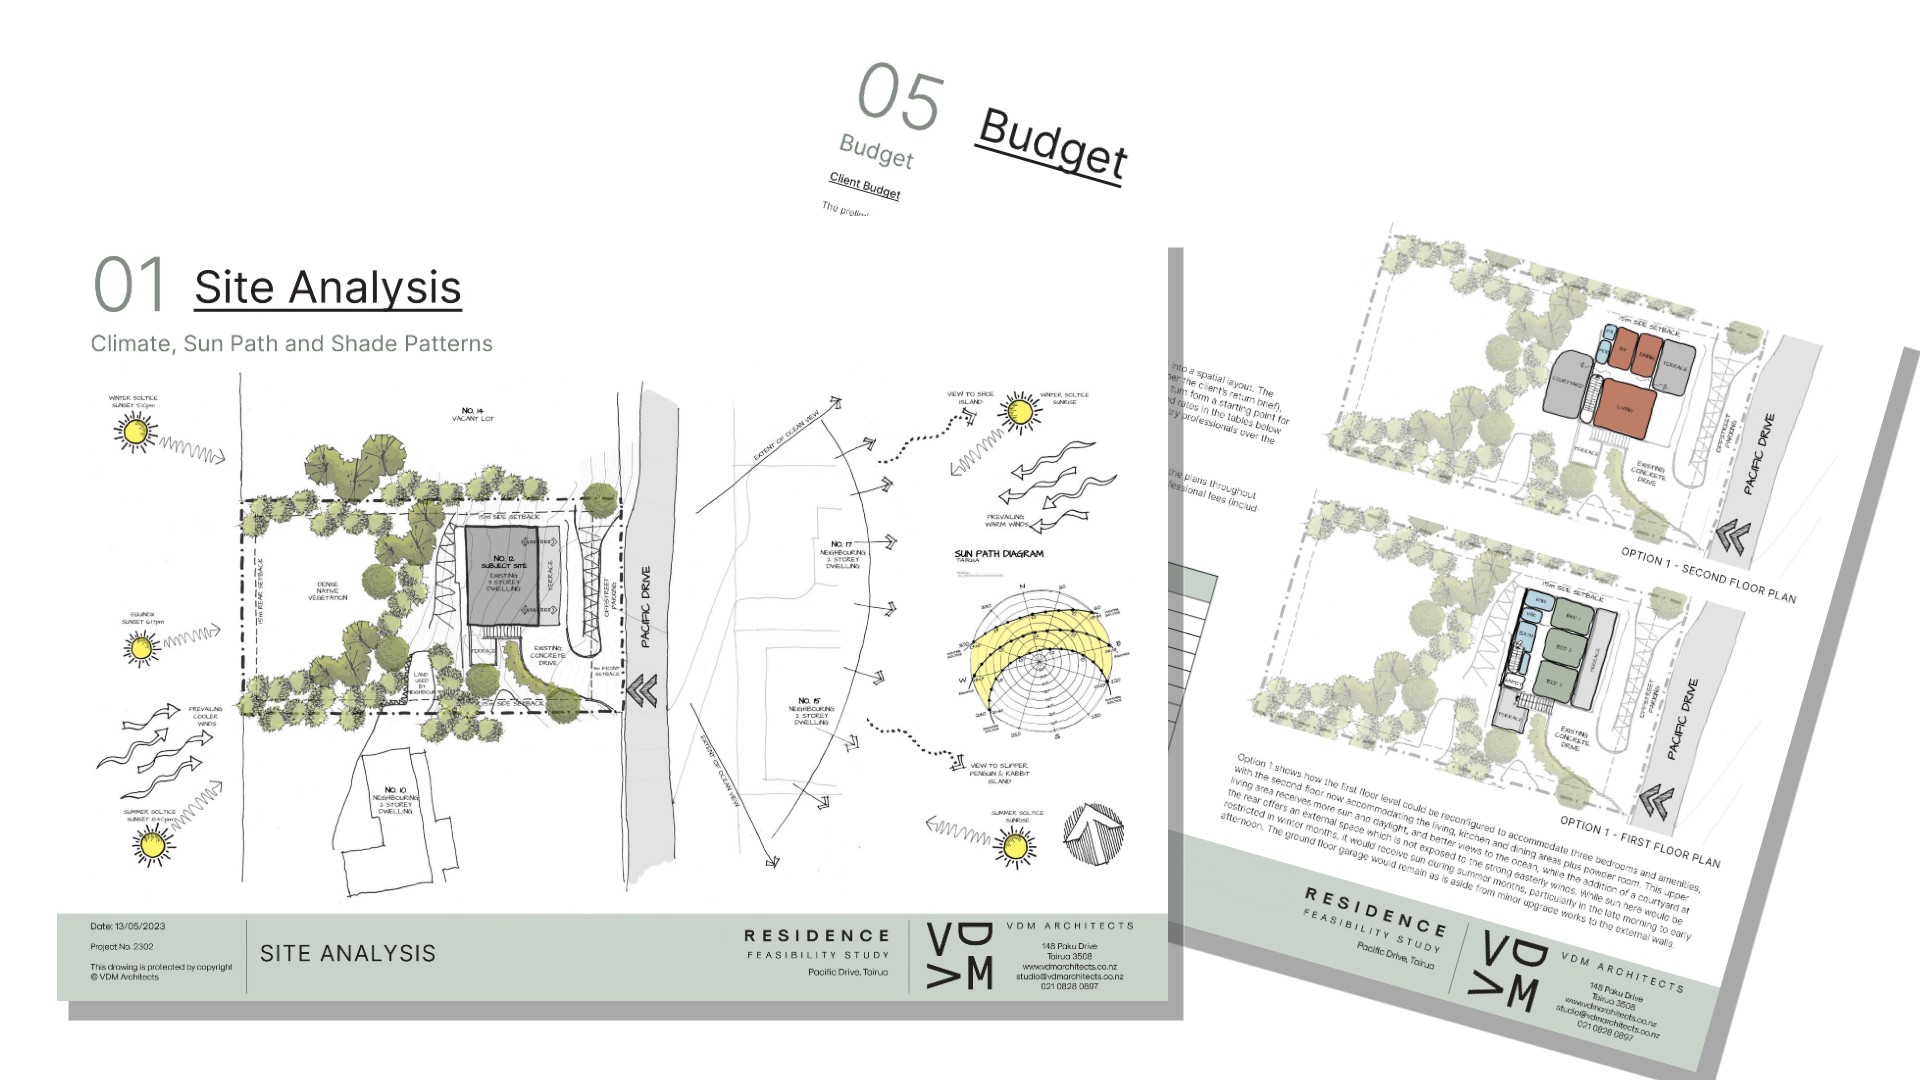
The outcome of the Feasibility Review is a clear, illustrated report bringing together our findings, analysis and initial design thinking for the property.
Depending on the project, the report may include:
Site Analysis
An assessment of the site’s orientation, topography, outlook, access, existing buildings, landscape, climate and other physical characteristics, supported by clear diagrams and site analysis plans.
Planning & Site Constraints
A review of relevant zoning, District Plan provisions, overlays, natural hazards and other planning considerations that may affect development.
Opportunities & Challenges
A clear summary of the key opportunities and potential challenges identified through our research and site assessment.
Schematic Site Planning
Initial diagrams and site planning ideas exploring how a new home, extension or other development could respond to the site and your brief.
Preliminary Cost Estimates
High-level estimates to help you understand the likely construction cost of different approaches or design options. These are intended for early budgeting only and are refined as the design develops.
Project Considerations
Where relevant, we’ll identify potential requirements for specialist investigations, consultants, consents, programme considerations and other risks that may influence the project.
A Clear Way Forward
We’ll talk you through the report and our findings, helping you understand the property’s potential and what the next steps could look like.
When is a Feasibility Review useful?
Before buying
Understand a property’s potential before you commit to the purchase.
Before renovating
Explore what may be possible with an existing home and identify potential constraints early.
Before a major project
Establish a clearer direction before investing in detailed architectural design.
A small investment before a major one
A Feasibility Review gives you useful information at the beginning of a project, before committing to the time and cost of a full architectural service.
It isn’t a substitute for detailed design, planning advice or specialist investigations. Instead, it provides an informed starting point, highlights potential opportunities and constraints, and identifies the questions that need to be answered as the project develops.
Typical fees are between $2,000 – $2,500 + GST depending upon the complexity of the site or project.
What happens next?
1. Get in Touch
Tell us about the property and what you’re considering.
2. We review the information
We’ll discuss the project and identify the information we need to conduct the study.
3. We undertake the review
We’ll investigate the relevant planning and site considerations and develop initial design ideas, diagrams and preliminary cost information, bringing our findings together in a clear illustrated report.
If you decide to proceed, the Feasibility Review provides a strong foundation for Schematic Design. With much of the initial site analysis, planning research and design thinking already completed, we can move straight into developing the project in greater detail.
